

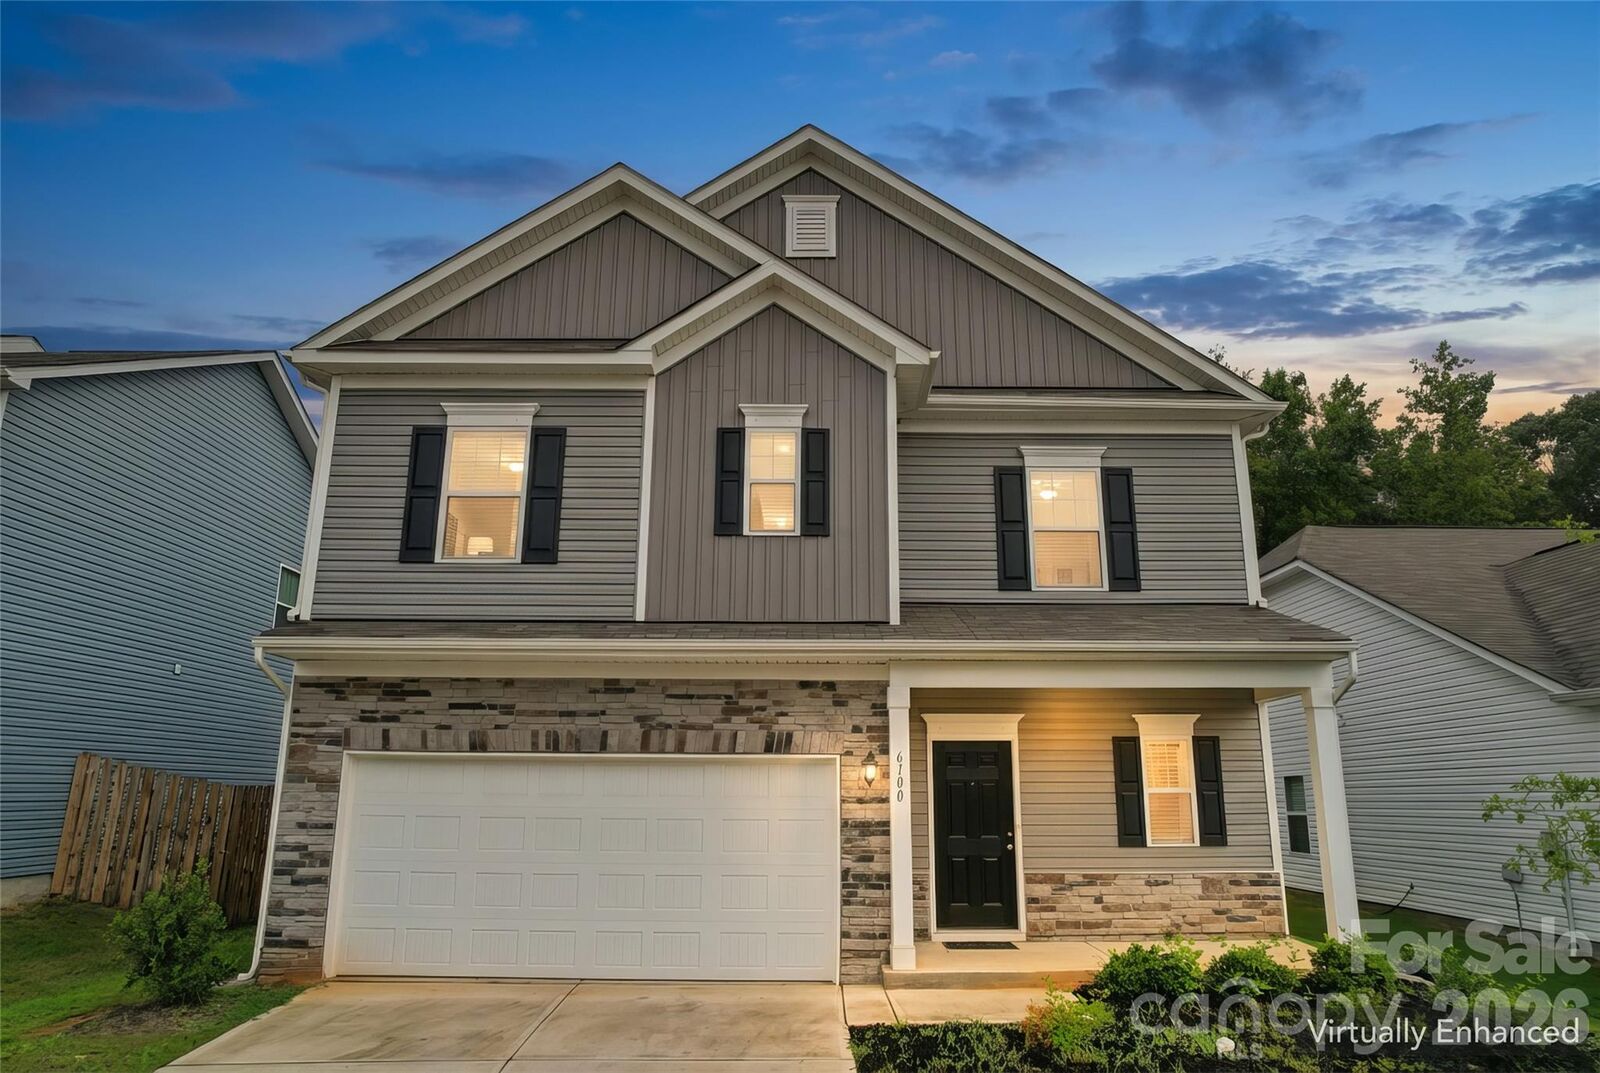
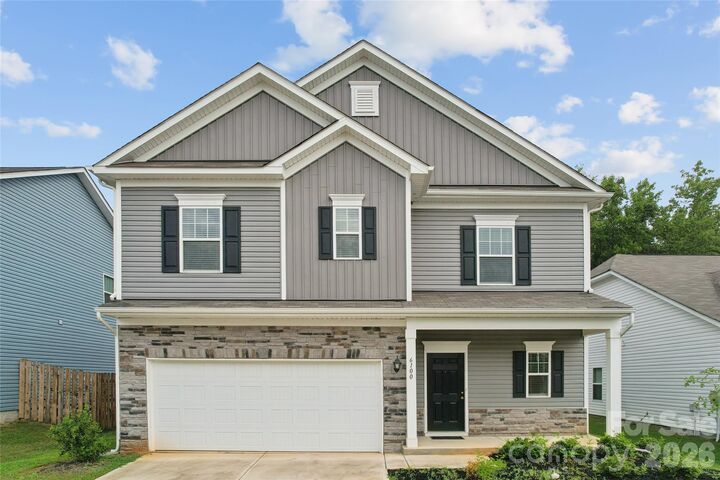
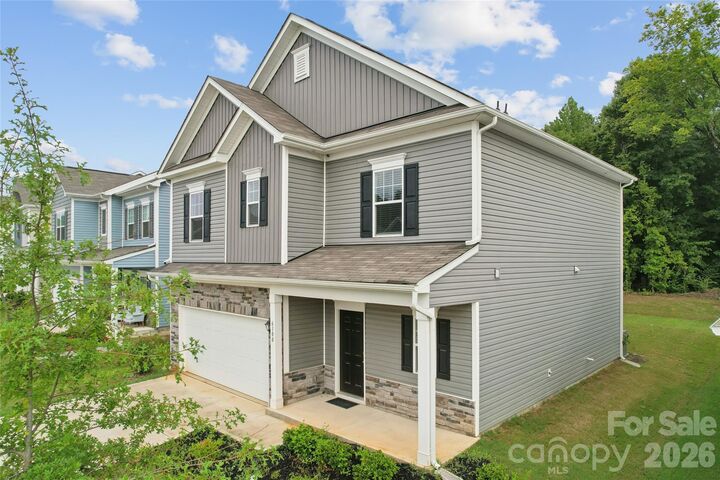
Listed By: Sena Sweargen, Century 21 Providence - Contact: senasweargen@gmail.com
6100 Gala Lane Charlotte, NC 28215
Active (58 Days)
$400,000 (USD)
OPEN HOUSE TIMES
-
OPENSun, Oct 182:00 pm - 4:00 pm

Description
MLS #:
4415242
4415242
Lot Size
6,098 SQFT
6,098 SQFT
Type
Single-Family Home
Single-Family Home
Year Built
2023
2023
County
Mecklenburg County
Mecklenburg County
Listed By
Sena Sweargen, Century 21 Providence, Contact: senasweargen@gmail.com
Source
CANOPY MLS - IDX
Last checked Oct 18 2026 at 11:40 AM GMT+0000
CANOPY MLS - IDX
Last checked Oct 18 2026 at 11:40 AM GMT+0000
Bathroom Details
- Full Bathrooms: 2
- Half Bathroom: 1
Subdivision
- Orchard Creek
Lot Information
- Level
Property Features
- Foundation: Slab
Heating and Cooling
- Central
- Electric
- Central Air
Homeowners Association Information
- Dues: $360/Semi-Annually
Flooring
- Carpet
- Vinyl
Exterior Features
- Roof: Architectural Shingle
Utility Information
- Utilities: Cable Available, Electricity Connected, Underground Power Lines
- Sewer: Public Sewer
School Information
- Elementary School: Unspecified
- Middle School: Unspecified
- High School: Unspecified
Parking
- Attached Garage
- Driveway
Living Area
- 1,874 sqft
Listing Price History
Date
Event
Price
% Change
$ (+/-)
Oct 15, 2026
Price Changed
$400,000
-1%
-$5,000
Sep 29, 2026
Price Changed
$405,000
-2%
-$10,000
Sep 12, 2026
Price Changed
$415,000
-2%
-$9,900
Sep 03, 2026
Price Changed
$424,900
0%
-$100
Aug 21, 2026
Listed
$425,000
-
-
Additional Information: Providence | senasweargen@gmail.com
Location
Estimated Monthly Mortgage Payment
*Based on Fixed Interest Rate withe a 30 year term, principal and interest only
Listing price
Down payment
%
Interest rate
%Mortgage calculator estimates are provided by C21 Triangle Group and are intended for information use only. Your payments may be higher or lower and all loans are subject to credit approval.
Disclaimer: Square footage is based on information available to agent, including County records. Information has not been verified by agent and should be verified by buyer.
Based on information submitted to the MLS GRID as of 10/18/2026 11:40. All data is obtained from various sources and may not have been verified by broker or MLS GRID. Supplied Open House Information is subject to change without notice. All information should be independently reviewed and verified for accuracy. Properties may or may not be listed by the office/agent presenting the information.



Step out back and enjoy a level, tree-lined yard with a natural wall of trees and no homes behind you. The large covered patio is ready for morning coffee, weekend cookouts, and dinners outdoors in any weather. There's room to add a fire pit, plant a garden, string up a hammock, or give pets space to roam.
Inside, the open main level connects the living area, dining space, and kitchen. The kitchen offers granite countertops, an island, and plenty of cabinets and counter space for everyday cooking or entertaining. Upstairs, the primary suite has its own ensuite bath. Two more bedrooms work well for guests, a home office, or hobbies. A loft with a closet makes a natural game room or movie space, and the upper-level laundry room keeps chores convenient.
The home is minutes from Reedy Creek Nature Preserve's trails, plus shopping, dining, major roadways, and Uptown Charlotte.
Schedule your showing today!